
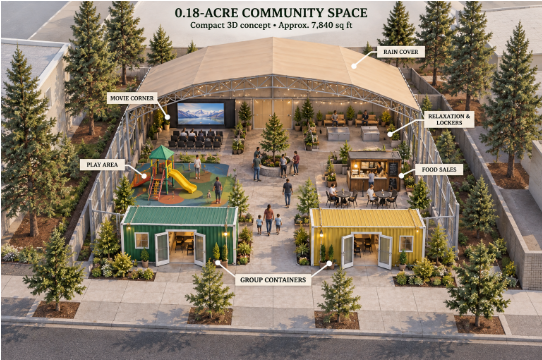
The illustration presents a conceptual rendering for a vibrant Highland Pines Community Art Courtyard, envisioned as a community hub designed to foster art and connection. The central space features several key areas, including a community mural wall for public artwork, a designated section for resident exhibits, an area labeled for artist-led workshops, and a story area with circular seating. This concept is completely ( one day a reality ) is completely the the vision of the Highland Pines Committee’s Vice President, Cy.